14827 N Lynwood Dr
14827 N Lynwood Dr
14827 N Lynwood Dr
14827 N Lynwood Dr
14827 N Lynwood Dr
14827 N Lynwood Dr
14827 N Lynwood Dr
14827 N Lynwood Dr
14827 N Lynwood Dr
14827 N Lynwood Dr
14827 N Lynwood Dr
14827 N Lynwood Dr
14827 N Lynwood Dr
14827 N Lynwood Dr
14827 N Lynwood Dr
14827 N Lynwood Dr
14827 N Lynwood Dr
14827 N Lynwood Dr
14827 N Lynwood Dr
14827 N Lynwood Dr
14827 N Lynwood Dr
14827 N Lynwood Dr
14827 N Lynwood Dr
14827 N Lynwood Dr
14827 N Lynwood Dr
14827 N Lynwood Dr
14827 N Lynwood Dr
14827 N Lynwood Dr
VIEW PHOTOS
Courtesy of CENTURY 21 Beutler & Associates, Patricia O'Callaghan Listing Contact: Phone: (509) 701-0856 
$575,000

14827 N Lynwood Dr

5 Beds 3 Baths 4,570 Sq.Ft. 2.07 Acres

Description

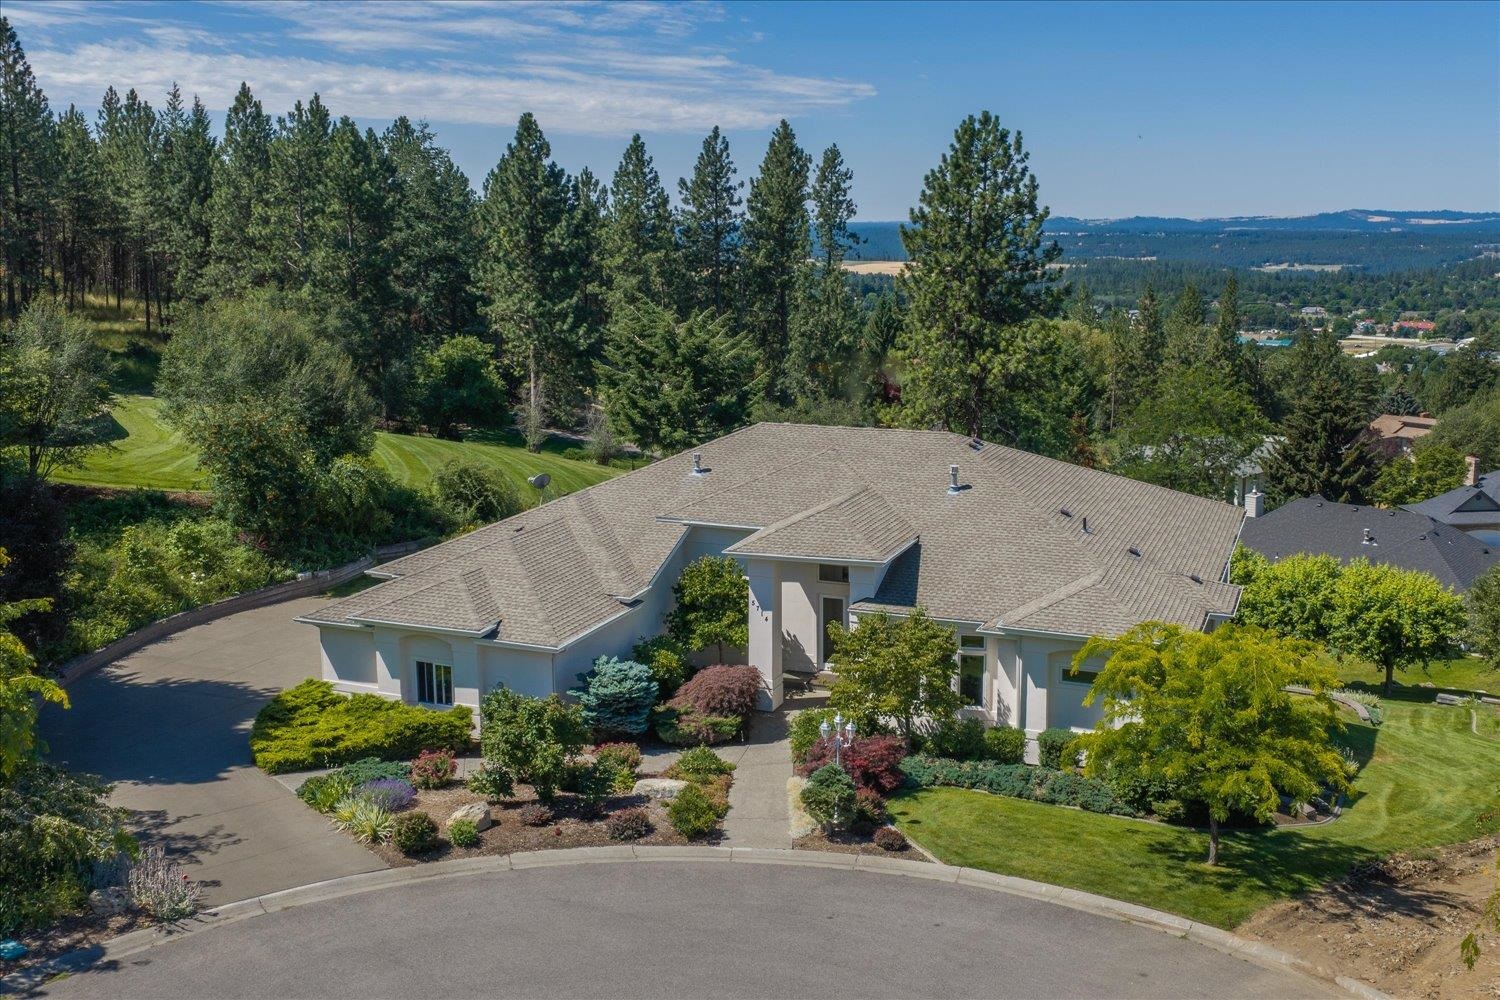
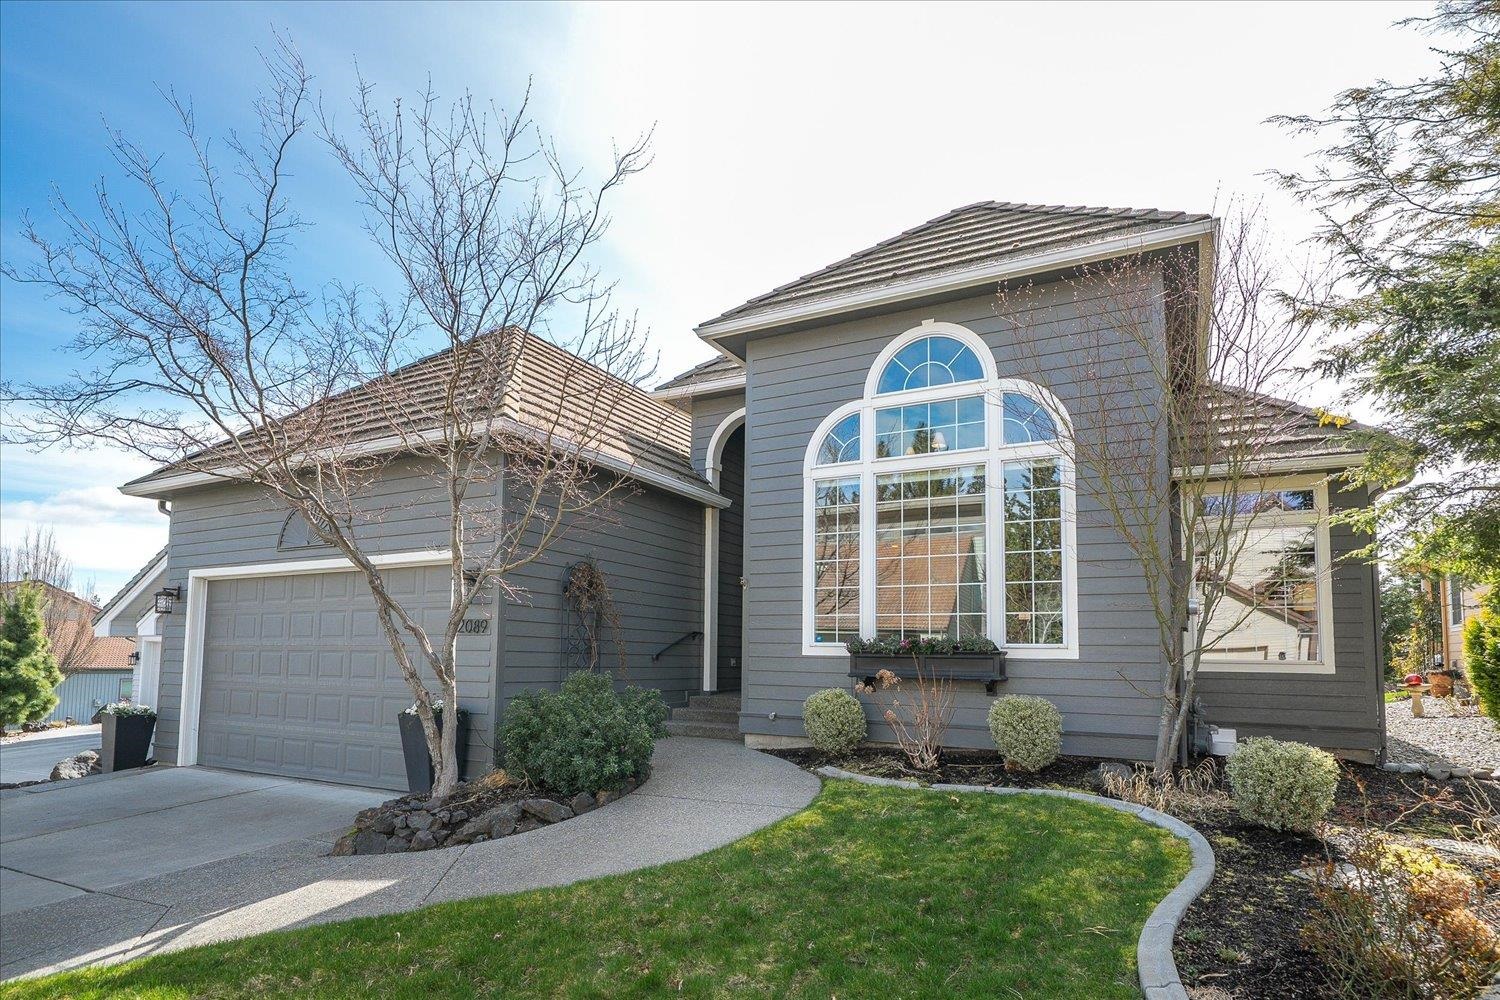
Nestled on over 2 beautiful treed acres near the enchanting Commellini Estate, this timeless Dutch Colonial offers privacy, space, and exceptional value. With more than 4,000 finished square feet plus an unfinished basement, there is room for everyone. All four bedrooms are conveniently located upstairs, including a spacious primary suite with a private bath and walk-in closet. Large windows throughout frame peaceful views of the surrounding natural landscape. The main floor features a formal living room with fireplace, elegant dining room, casual family room with a second fireplace, and an eat-in kitchen designed for everyday living. A generous bonus room provides flexibility for a home office, guest suite, fifth bedroom, art studio, or hobby space. Additional highlights include abundant closet and linen storage, main floor laundry, a two-car garage tucked beneath the home, quality roof and HVAC systems, a circular driveway, and a charming outdoor fire pit area. A rare opportunity.

Share Property

Location

14827 N Lynwood Dr, Spokane, WA 99208

Status

Sold

Date Sold

July 31, 2026
Patricia O'Callaghan

Patricia O'Callaghan

TITLE

Owner/Broker

Property Amenities

Interior
Fireplace Masonry, Gas, Woodburning Fireplce
Appliances Indoor Grill, Double Oven, Dishwasher, Refrigerator, Disposal, Microwave, Washer, Dryer
Total Bedrooms: 5
Other Interior Features Kitchen Island
Area & Lot
Total area 4,570 Sq.Ft.
Lot Area 2.07 Acres
Living area 4,570 Sq.Ft.
MLS® ID 202619074
Year Built 1978
High School Mead
Middle School Northwood
Elementary School Brentwood
View Description Territorial
Architecture Styles Colonial
Type Residential
Status Sold
Exterior
Stories 2
Air conditioning Central Air
Heat type Electric, Forced Air, Heat Pump
Garage Space 2.0
Parking Attached, Underground, Garage Door Opener
Lot Features Treed, Secluded, Open Lot
Roof Composition
Finance
Sales Price $575,000
Real Estate Tax $5,600 yearly

360 Virtual Tour

Take a tour of this property

Work With Us

We pride ourselves in providing personalized solutions that bring our clients closer to their dream properties and enhance their long-term wealth.