Leave a Message

Thank you for your message. We will be in touch with you shortly.

5714 S Glendora Dr
5714 S Glendora Dr
5714 S Glendora Dr
5714 S Glendora Dr
5714 S Glendora Dr
5714 S Glendora Dr
5714 S Glendora Dr
5714 S Glendora Dr
5714 S Glendora Dr
5714 S Glendora Dr
5714 S Glendora Dr
5714 S Glendora Dr
5714 S Glendora Dr
5714 S Glendora Dr
5714 S Glendora Dr
5714 S Glendora Dr
5714 S Glendora Dr
5714 S Glendora Dr
5714 S Glendora Dr
5714 S Glendora Dr
5714 S Glendora Dr
5714 S Glendora Dr
5714 S Glendora Dr
5714 S Glendora Dr
5714 S Glendora Dr
5714 S Glendora Dr
5714 S Glendora Dr
5714 S Glendora Dr
5714 S Glendora Dr
5714 S Glendora Dr
5714 S Glendora Dr
5714 S Glendora Dr
5714 S Glendora Dr
5714 S Glendora Dr
5714 S Glendora Dr
5714 S Glendora Dr
5714 S Glendora Dr
5714 S Glendora Dr
5714 S Glendora Dr
5714 S Glendora Dr
5714 S Glendora Dr
VIEW PHOTOS
Courtesy of CENTURY 21 Beutler & Associates, Patricia O'Callaghan Listing Contact: Phone: (509) 701-0856 
$995,000

5714 S Glendora Dr

5 Beds 4 Baths 6,636 Sq.Ft. 0.5 Acres

Description

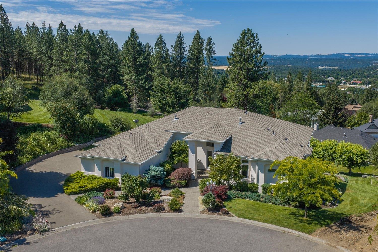
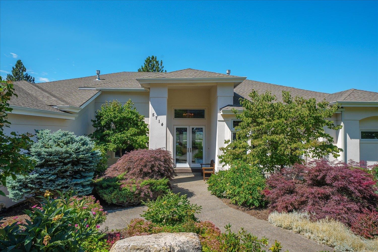
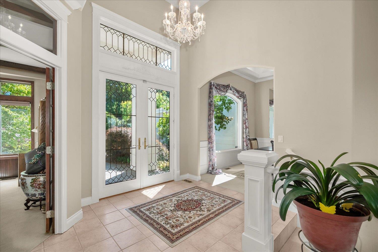
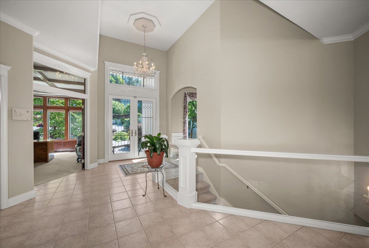
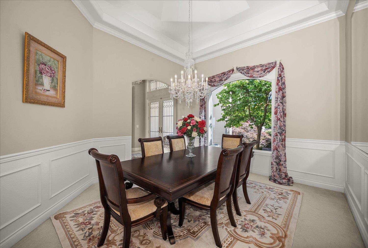
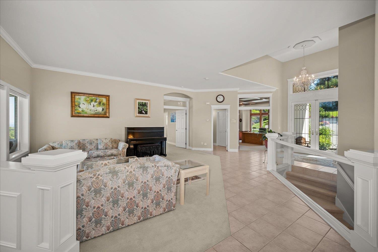
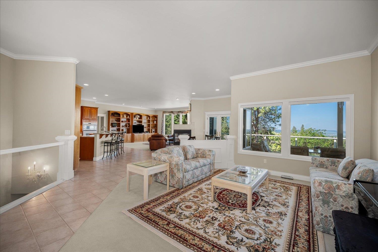
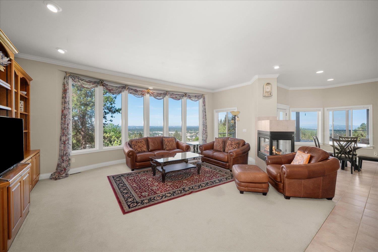
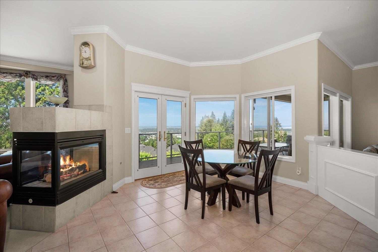
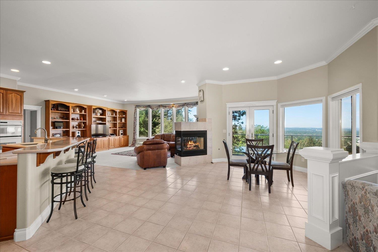
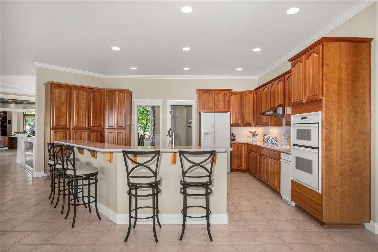
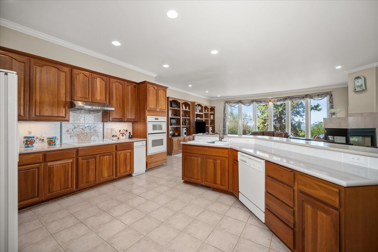
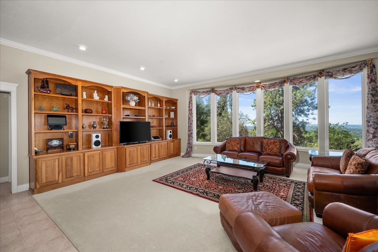
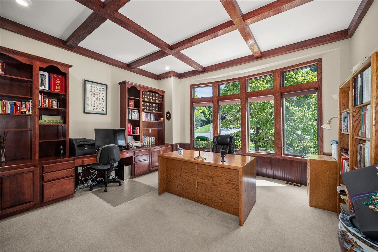
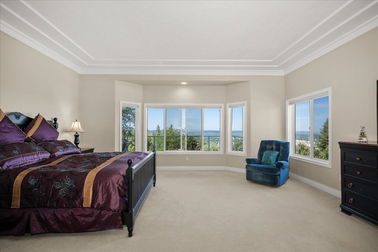
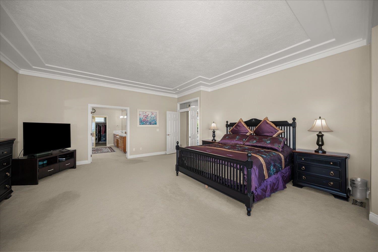
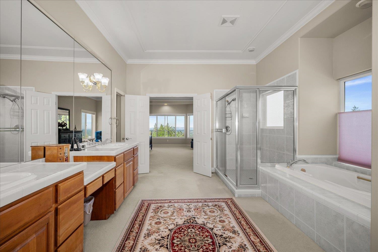
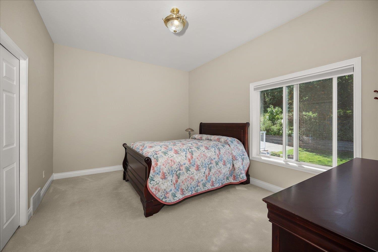
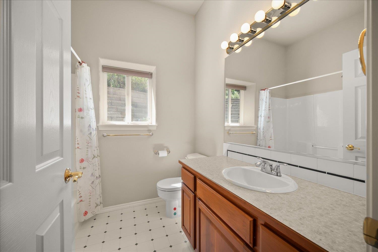
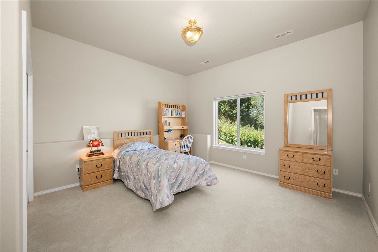
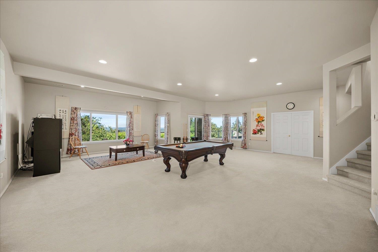
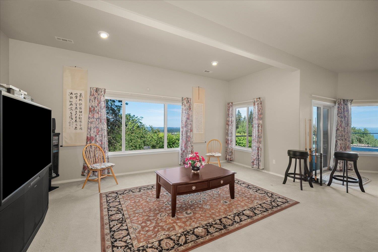
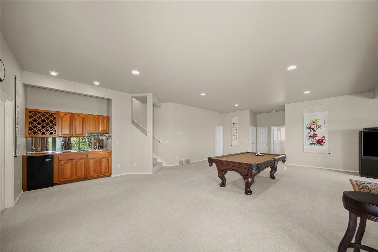
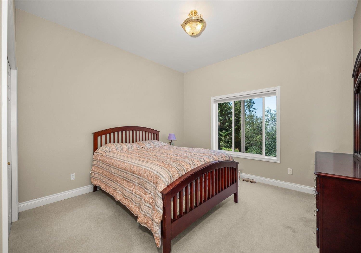
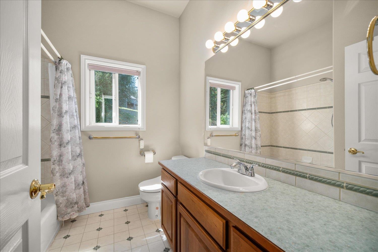
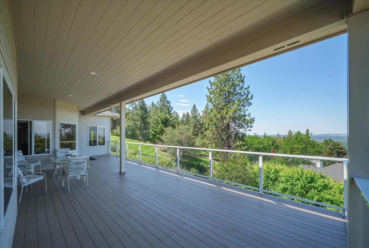
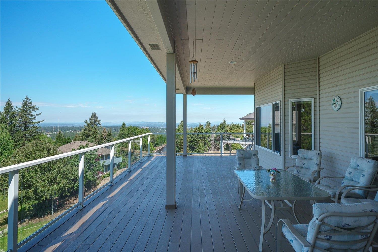
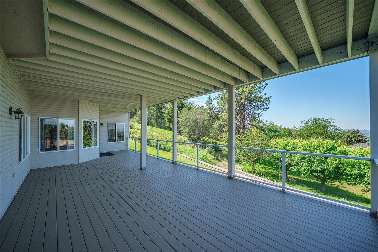
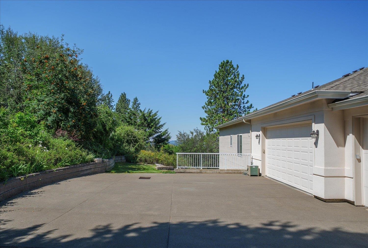
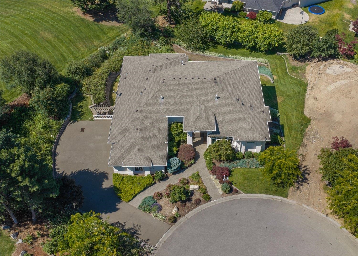
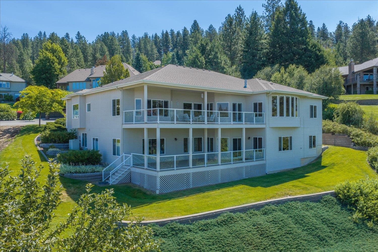
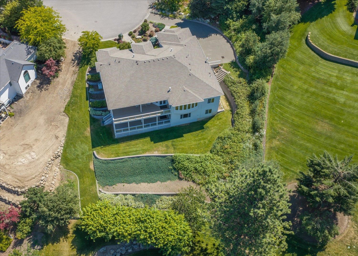
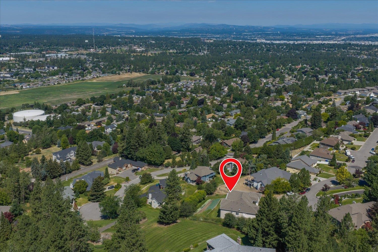
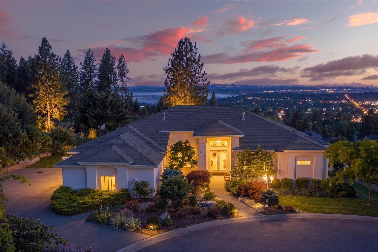
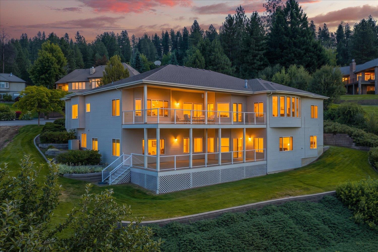
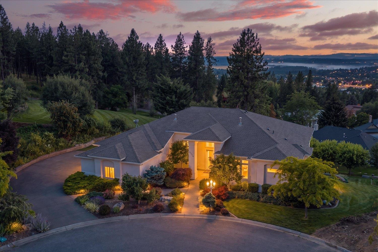
Situated at the end of a quiet cul-de-sac with million-dollar sunset and sparkling city light views, this spacious rancher offers 5 bedrooms, 4 baths, and a dedicated executive office. Designed for both entertaining and everyday living, the open floor plan features 10' ceilings, a tiled entry, formal dining room, casual dining area, and a striking three-sided fireplace that anchors the main living spaces. The generous primary suite provides a peaceful retreat with ample space to unwind. The daylight walkout lower level is ideal for gatherings, featuring a large family room with wet bar, space for a pool table, two bedrooms, and a full bath. Nearly half of the basement remains unfinished, offering incredible potential for additional bedrooms, a workshop, home gym, theater, or abundant storage. A rare combination of breathtaking views, flexible living space, and room to grow.

Share Property

Location

5714 S Glendora Ln, Spokane, WA 99223

Status

For Sale
Patricia O'Callaghan

Patricia O'Callaghan

TITLE

Owner/Broker

Property Amenities

Interior
Fireplace Gas
Appliances Range, Double Oven, Dishwasher, Refrigerator, Disposal, Trash Compactor, Microwave, Washer, Dryer, Hard Surface Counters
Total Bedrooms: 5
Other Interior Features Pantry, Kitchen Island, Cathedral Ceiling(s)
Area & Lot
Total area 6,636 Sq.Ft.
Lot Area 0.5 Acres
Living area 6,636 Sq.Ft.
MLS® ID 202621266
Year Built 2000
High School Ferris
Middle School Chase
Elementary School Moran
View Description City,Territorial
Architecture Styles Ranch
Type Residential
Status For Sale
Exterior
Stories 1
Air conditioning Central Air
Heat type Natural Gas, Forced Air
Garage Space 3.0
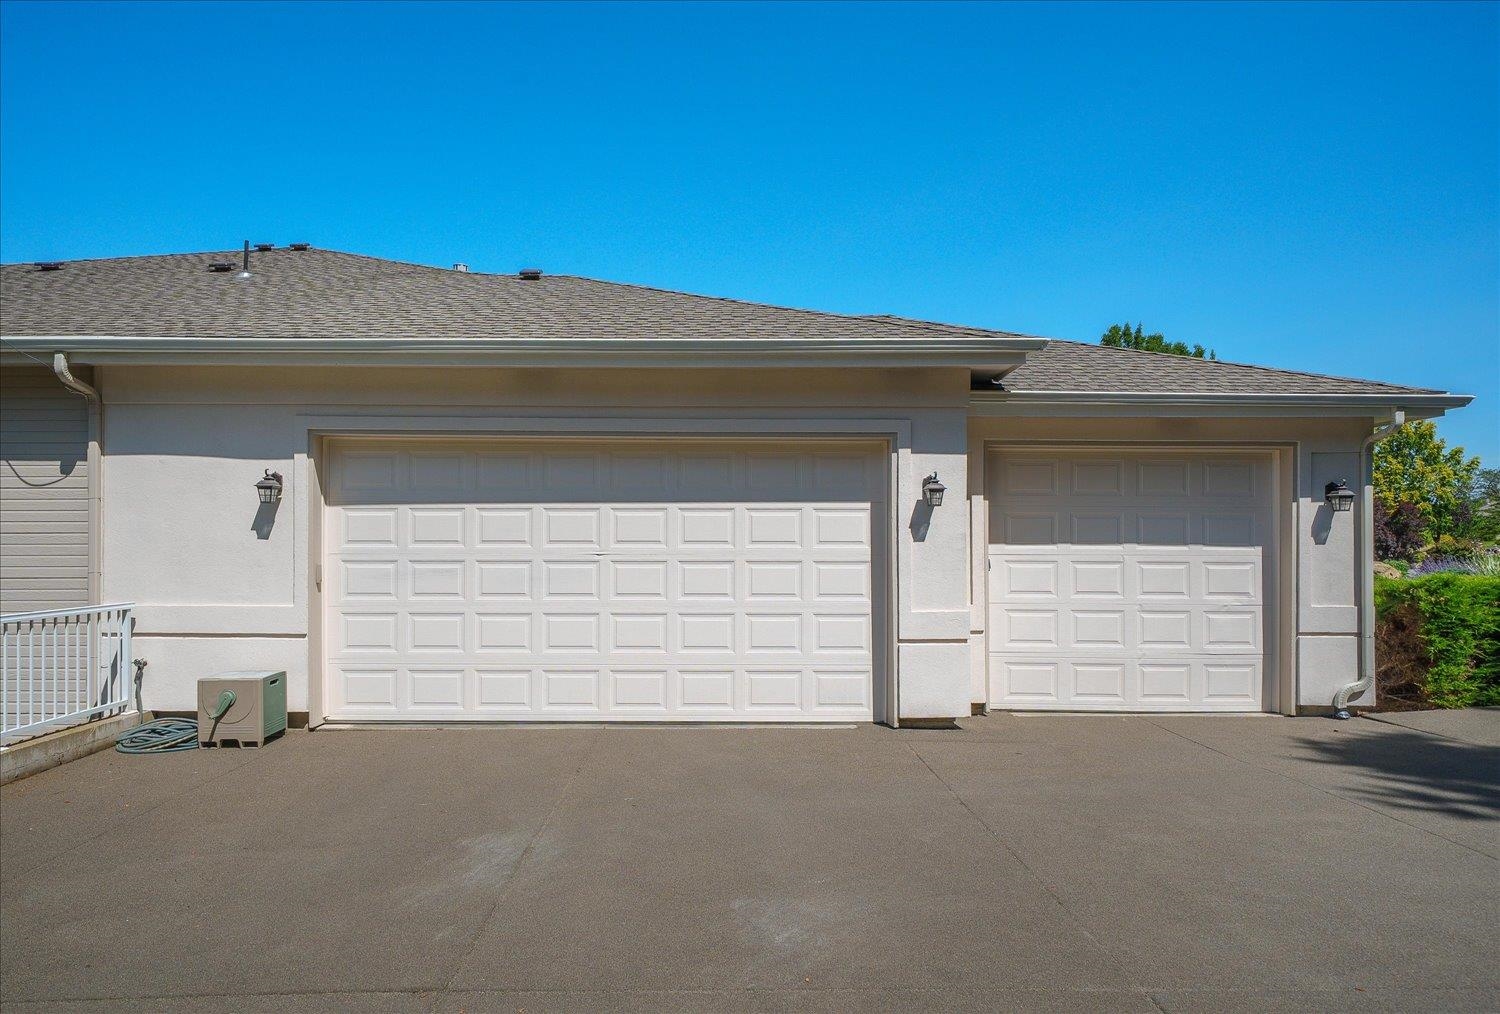
Parking Attached, Garage Door Opener, Oversized
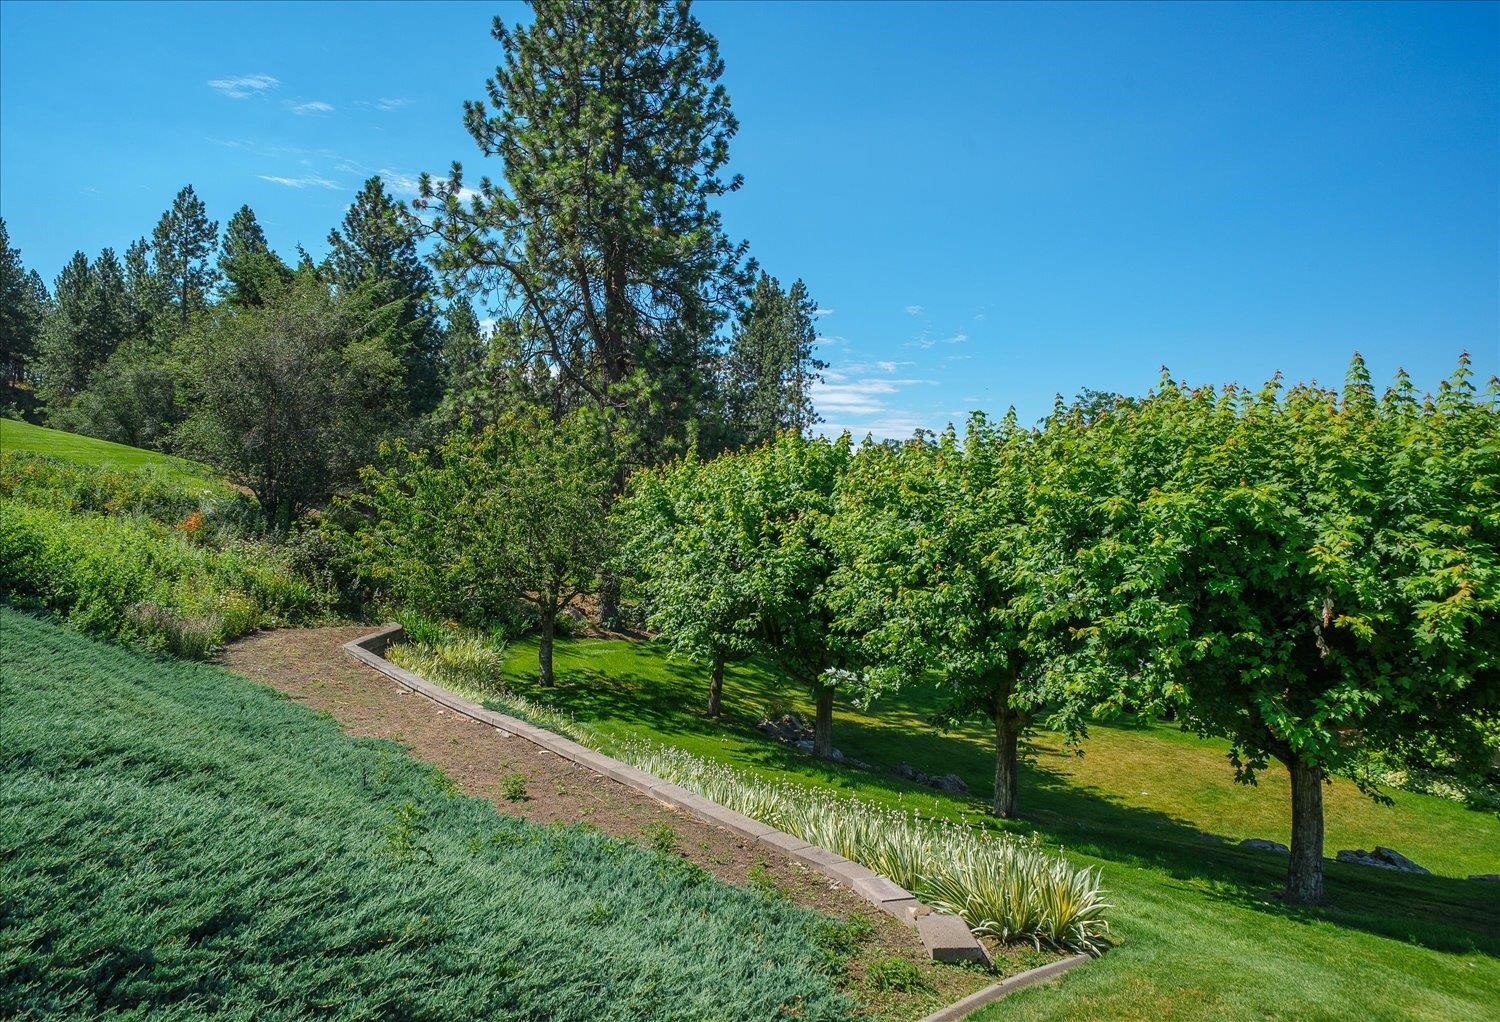
Lot Features Views, Sprinkler - Automatic, Treed, Open Lot, Hillside, Oversized Lot
Roof Composition
Finance
Sales Price $995,000
HOA Fees $300 monthly
Real Estate Tax $12,519 yearly

360 Virtual Tour

Take a tour of this property
image

Schedule a Showing

We would love to show you our beautiful property. Please select your preferred date and time below. An agent will be in touch shortly to confirm your appointment.

Schedule a Showing

We would love to show you our beautiful property. Please select your preferred date and time below. An agent will be in touch shortly to confirm your appointment.

Thank you for your interest in 5714 S Glendora Ln, Spokane, WA 99223. We are reviewing your request and will be in touch shortly!

Mortgage Calculator

Estimate your monthly mortgage payment, including the principal and interest, property taxes, and HOA. Adjust the values to generate a more accurate rate.

All estimates are provided for informational purposes only. Actual amounts may vary.
$0,000 Your Payment 20 15 65
$0,000 Your Payment

Work With Us

We pride ourselves in providing personalized solutions that bring our clients closer to their dream properties and enhance their long-term wealth.