2124 W 15TH Ave
2124 W 15TH Ave
2124 W 15TH Ave
2124 W 15TH Ave
2124 W 15TH Ave
2124 W 15TH Ave
2124 W 15TH Ave
2124 W 15TH Ave
2124 W 15TH Ave
2124 W 15TH Ave
2124 W 15TH Ave
2124 W 15TH Ave
2124 W 15TH Ave
2124 W 15TH Ave
2124 W 15TH Ave
2124 W 15TH Ave
2124 W 15TH Ave
2124 W 15TH Ave
2124 W 15TH Ave
2124 W 15TH Ave
2124 W 15TH Ave
2124 W 15TH Ave
2124 W 15TH Ave
2124 W 15TH Ave
2124 W 15TH Ave
2124 W 15TH Ave
2124 W 15TH Ave
2124 W 15TH Ave
2124 W 15TH Ave
2124 W 15TH Ave
2124 W 15TH Ave
2124 W 15TH Ave
2124 W 15TH Ave
2124 W 15TH Ave
2124 W 15TH Ave
2124 W 15TH Ave
2124 W 15TH Ave
2124 W 15TH Ave
2124 W 15TH Ave
2124 W 15TH Ave
2124 W 15TH Ave
2124 W 15TH Ave
2124 W 15TH Ave
VIEW PHOTOS
Courtesy of CENTURY 21 Beutler & Associates, Patricia O'Callaghan Listing Contact: Phone: (509) 701-0856 
$685,000

2124 W 15TH Ave

3 Beds 2 Baths 2,719 Sq.Ft. 0.5 Acres

Description

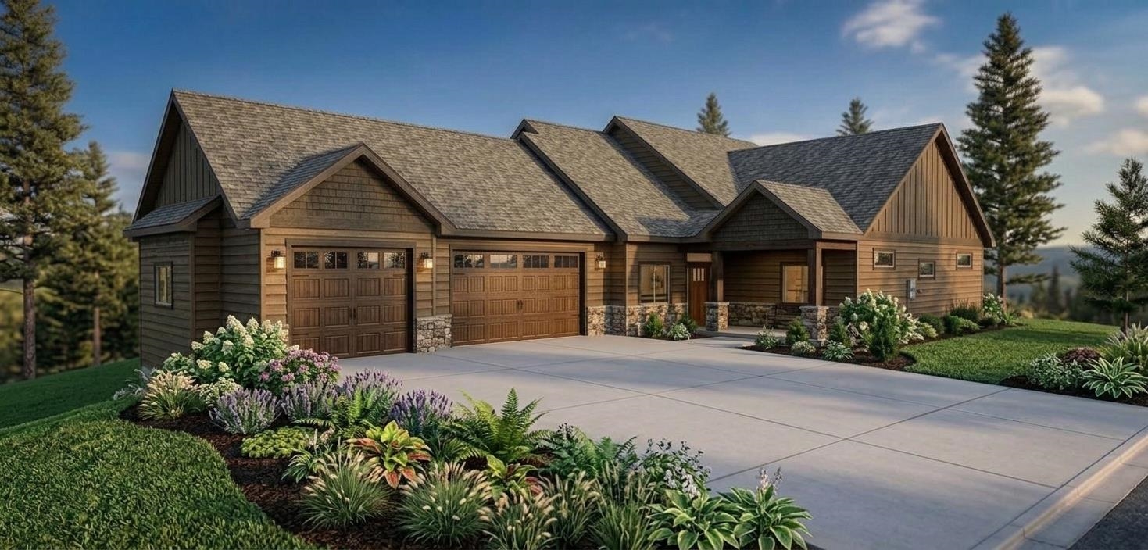
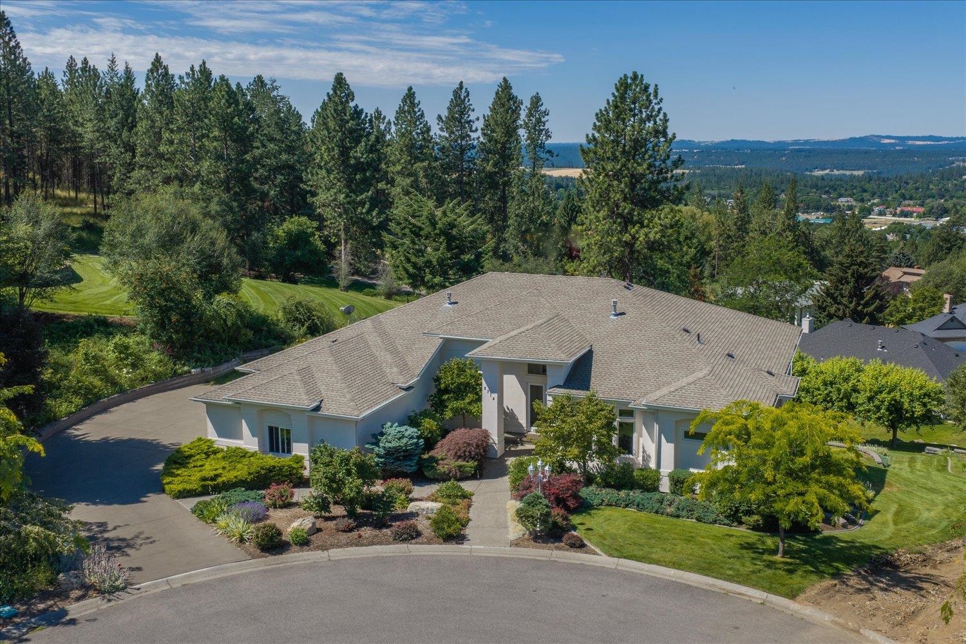
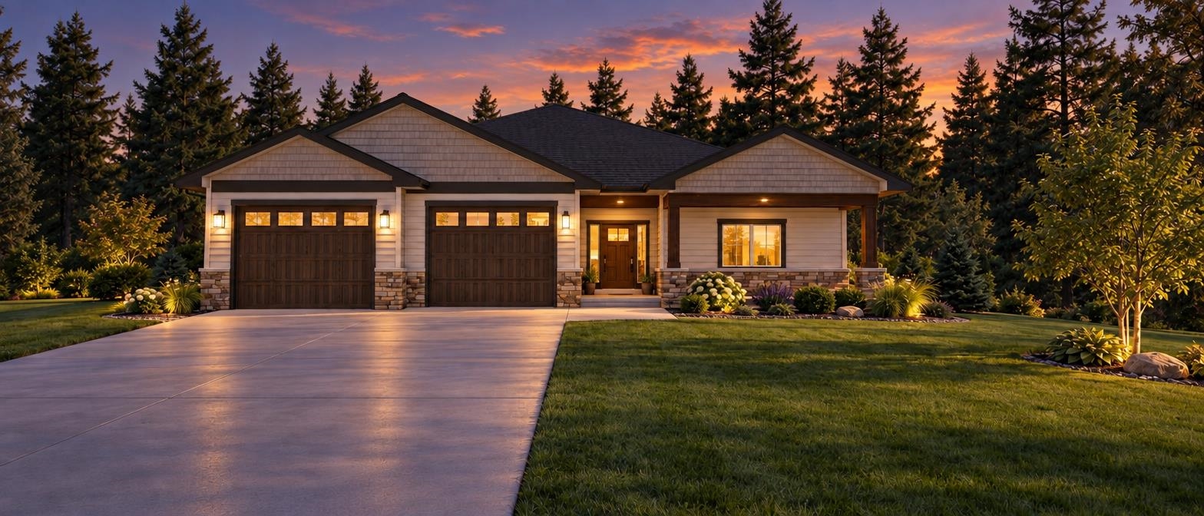
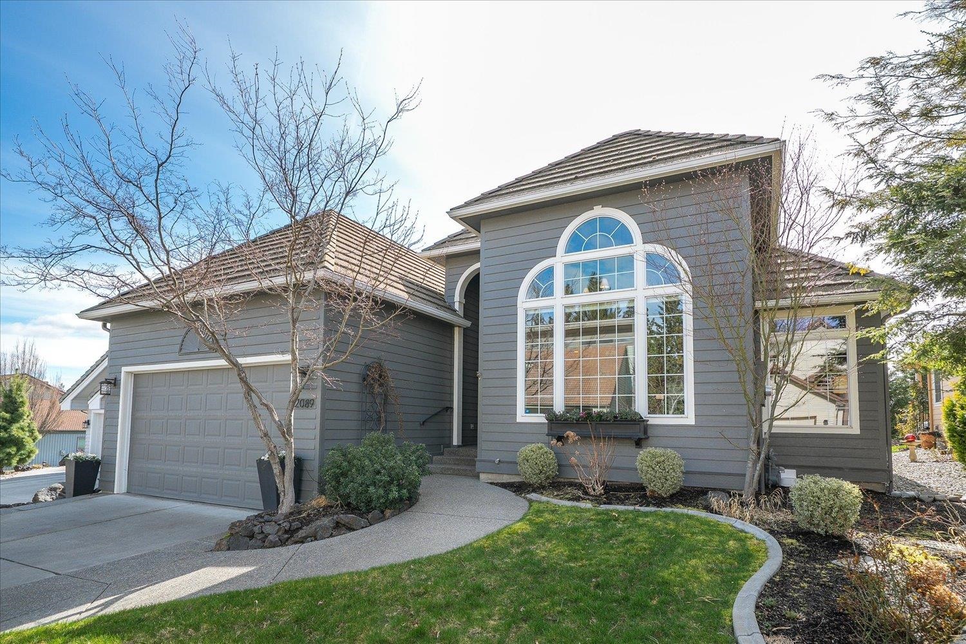
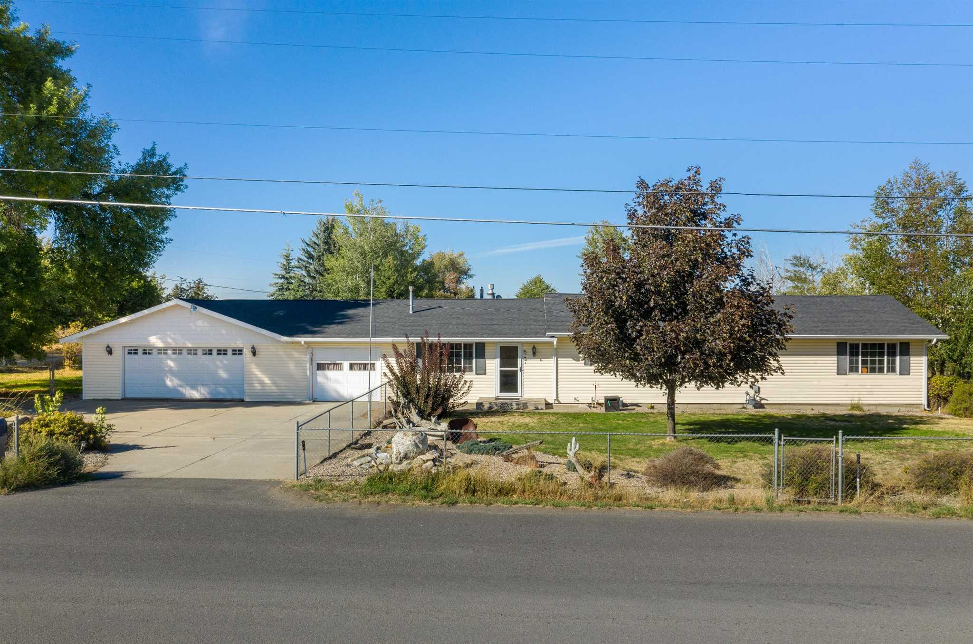
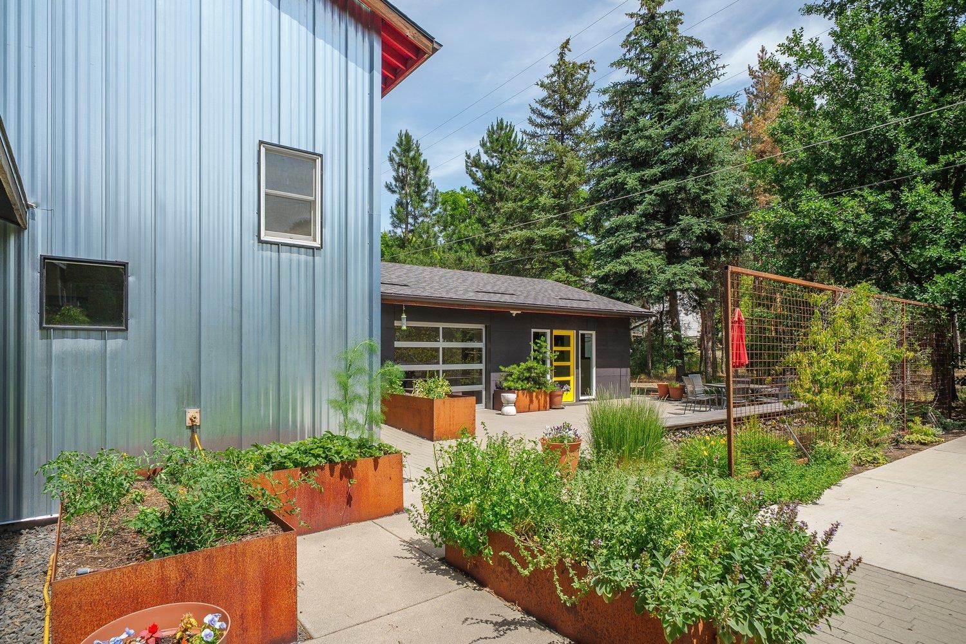
One-of-a-kind contemporary home originally built in 1979 and completely reimagined in 2017, nestled along Latah Creek in Vinegar Flats on four beautifully maintained, treed parcels totaling approximately one acre. This art-inspired 3BR, 2BA residence features a flexible music room and art studio, perfect for creative pursuits, a home office, or guest space. Walls of windows capture Latah Canyon views, abundant natural light, and wildlife including moose, deer, eagles, herons, and songbirds. The open-concept design offers loft-style bedrooms overlooking the great room, gallery walls, and inviting spaces to create and unwind. The chef's kitchen boasts an oversized island, Bosch appliances, induction cooktop, pantry, and built-in Miele coffee system with combination steam oven. Main-floor primary suite. Enjoy seamless indoor/outdoor living with a courtyard patio, deck, and grilling area overlooking the peaceful creekside setting. More than a home--it's a work of art.

Share Property

Location

2124 W 15TH Ave, Spokane, WA 99224

Status

Sold

Date Sold

September 2, 2026
Patricia O'Callaghan

Patricia O'Callaghan

TITLE

Owner/Broker

Property Amenities

Interior
Fireplace Gas
Appliances Indoor Grill, Dishwasher, Refrigerator, Microwave, Washer, Dryer, Hard Surface Counters
Flooring Wood
Total Bedrooms: 3
Other Interior Features Smart Thermostat, Pantry, Kitchen Island, Cathedral Ceiling(s)
Area & Lot
Total area 2,719 Sq.Ft.
Lot Area 0.5 Acres
Living area 2,719 Sq.Ft.
MLS® ID 202620701
Year Built 1979
Middle School Sac
Elementary School Wilson
Water Frontage River Front
View Description Territorial,Water
Architecture Styles Contemporary
Type Residential
Status Sold
Exterior
Stories 2
Air conditioning Central Air
Heat type Natural Gas, Forced Air, Zoned
Disability Features Door Width 32 Inches or More, Hallways 32, Ramp - Main Level, Roll-In Shower, Grab Bars Throughout
Parking None
Lot Features Views, Sprinkler - Automatic, Treed, Level, Secluded, Open Lot, Surveyed
Roof Composition
Finance
Sales Price $685,000
Real Estate Tax $4,535 yearly

360 Virtual Tour

Take a tour of this property

Work With Us

We pride ourselves in providing personalized solutions that bring our clients closer to their dream properties and enhance their long-term wealth.