Leave a Message

Thank you for your message. We will be in touch with you shortly.

623 E 19TH Ave
623 E 19TH Ave
623 E 19TH Ave
623 E 19TH Ave
623 E 19TH Ave
623 E 19TH Ave
623 E 19TH Ave
623 E 19TH Ave
623 E 19TH Ave
623 E 19TH Ave
623 E 19TH Ave
623 E 19TH Ave
623 E 19TH Ave
623 E 19TH Ave
623 E 19TH Ave
623 E 19TH Ave
623 E 19TH Ave
623 E 19TH Ave
623 E 19TH Ave
623 E 19TH Ave
623 E 19TH Ave
623 E 19TH Ave
623 E 19TH Ave
623 E 19TH Ave
623 E 19TH Ave
623 E 19TH Ave
623 E 19TH Ave
623 E 19TH Ave
623 E 19TH Ave
623 E 19TH Ave
623 E 19TH Ave
623 E 19TH Ave
623 E 19TH Ave
623 E 19TH Ave
623 E 19TH Ave
623 E 19TH Ave
623 E 19TH Ave
VIEW PHOTOS
Courtesy of CENTURY 21 Beutler & Associates, Patricia O'Callaghan Listing Contact: Phone: (509) 701-0856 
$633,000

623 E 19TH Ave

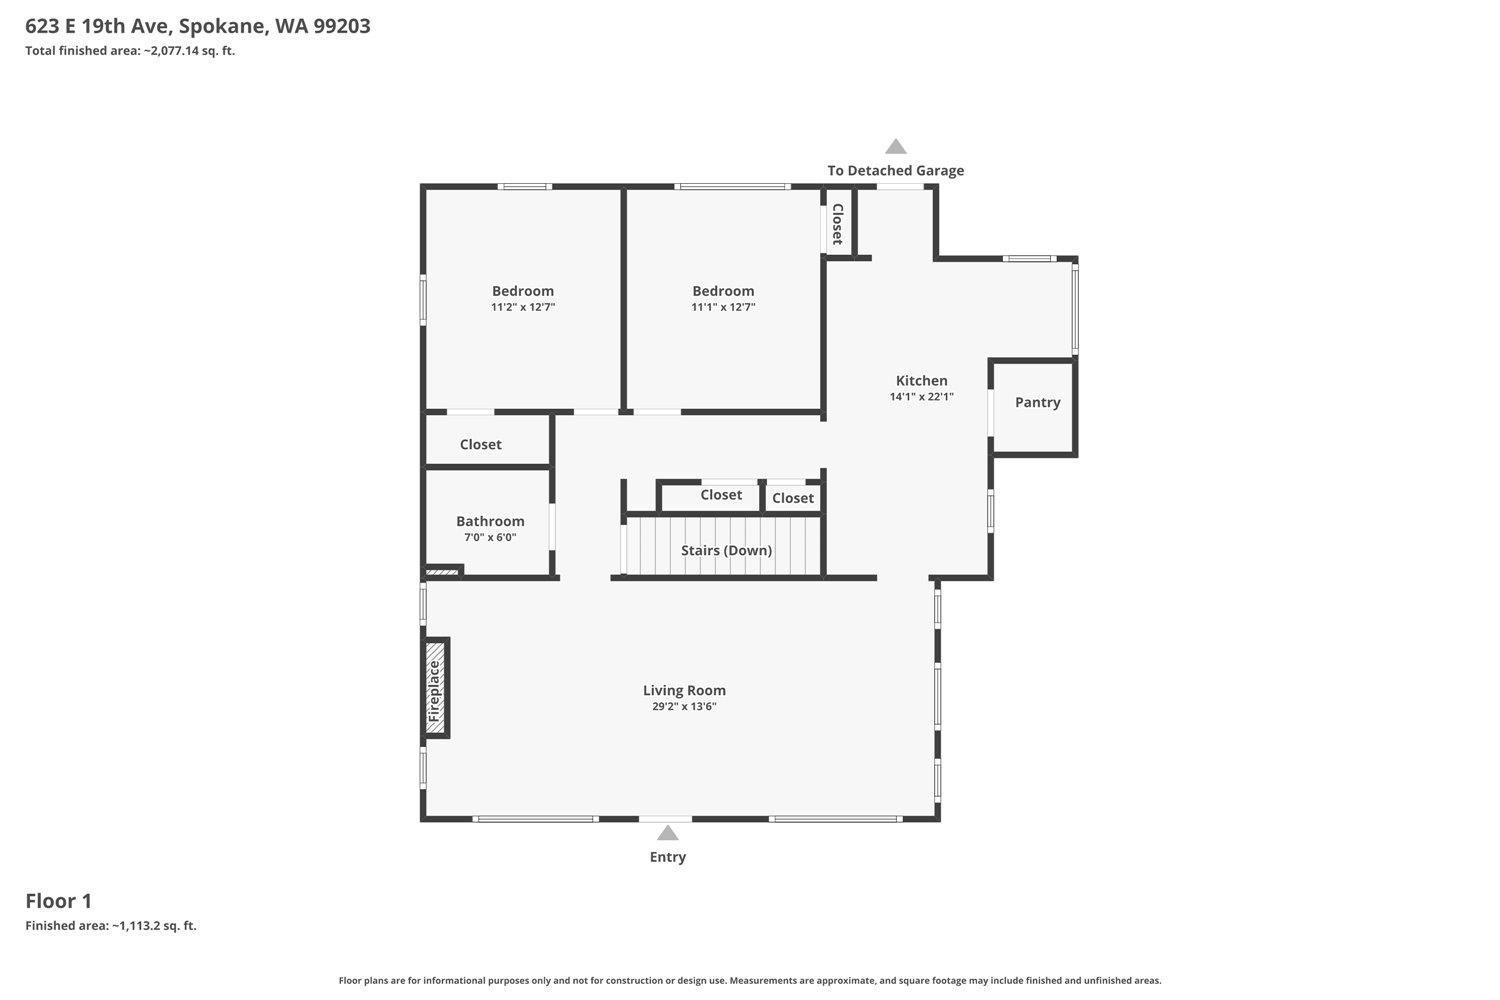
3 Beds 2 Baths 2,347 Sq.Ft. 10,560 Sq.Ft.

Description

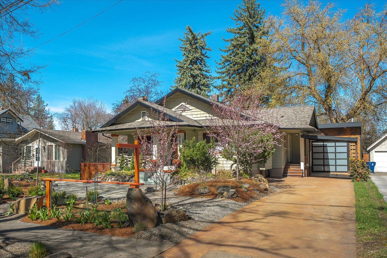
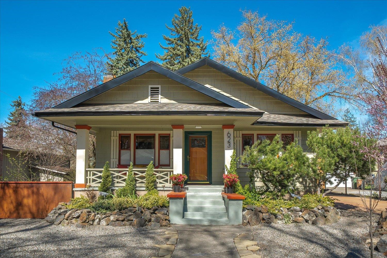
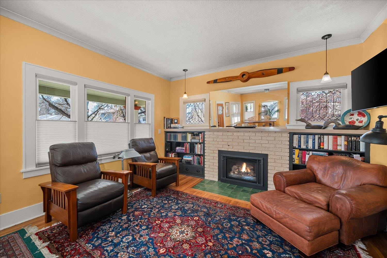
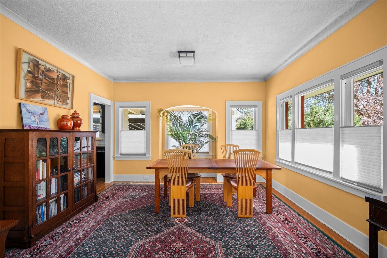
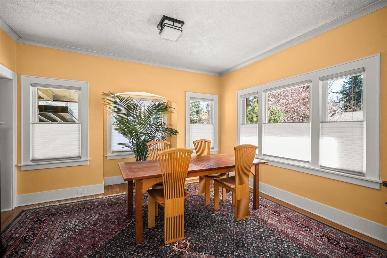
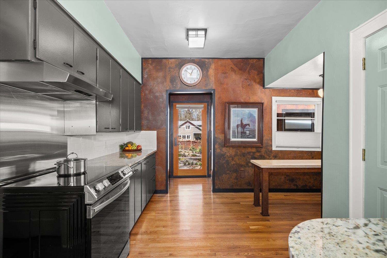
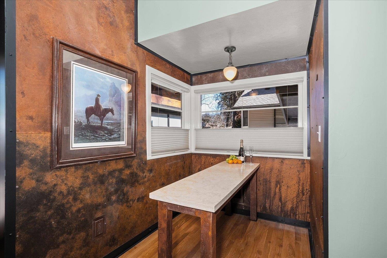
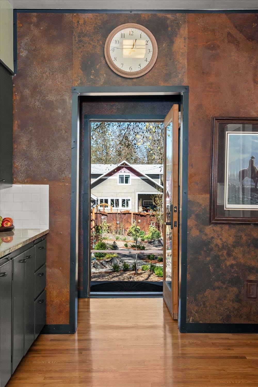
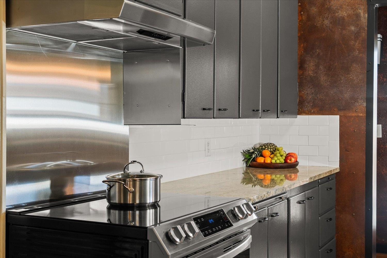
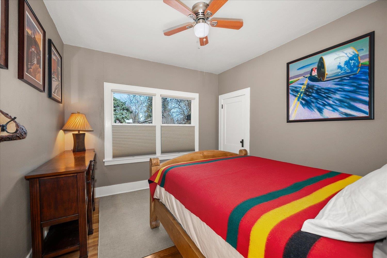
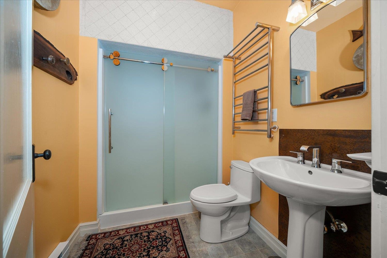
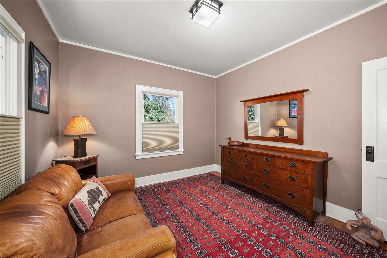
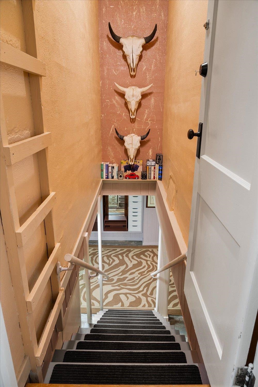
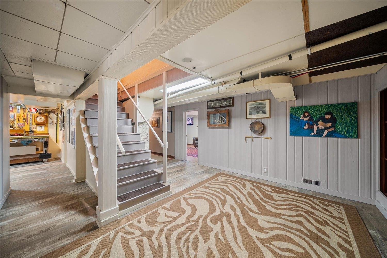
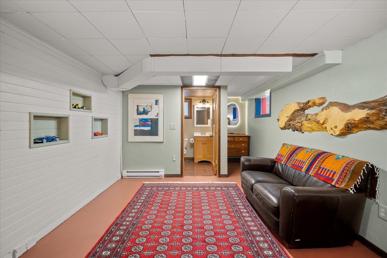
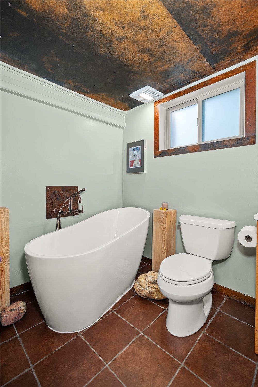
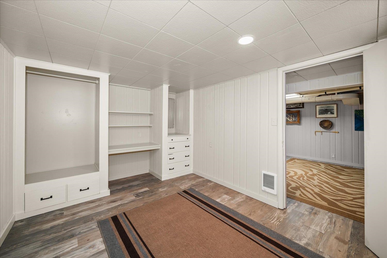
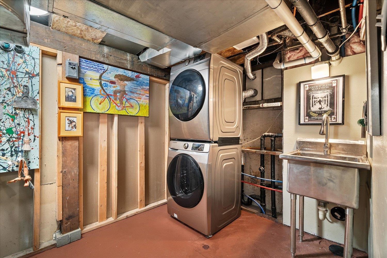
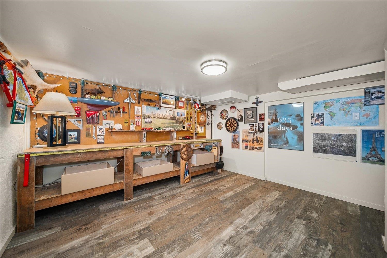
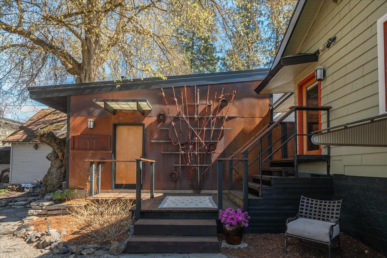
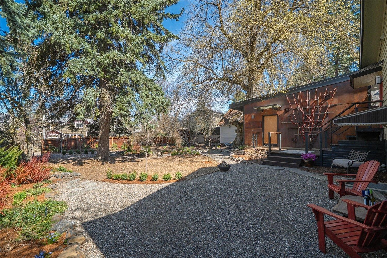
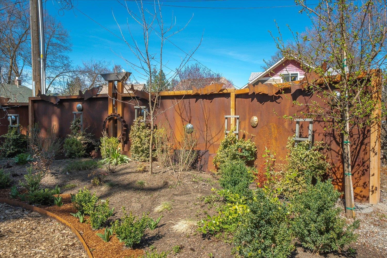
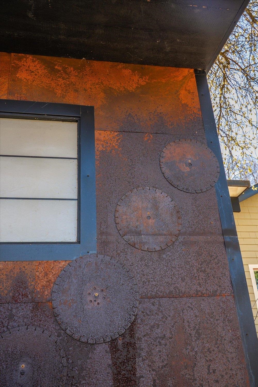
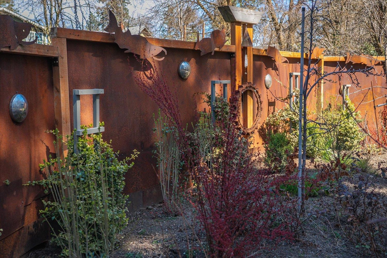
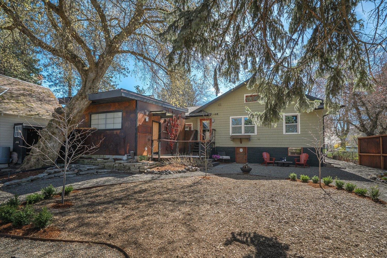
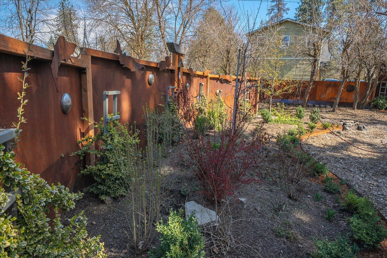
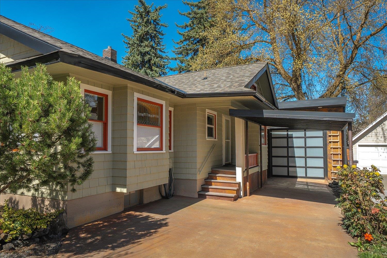
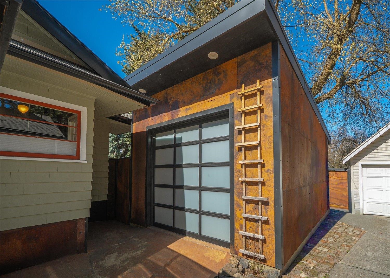
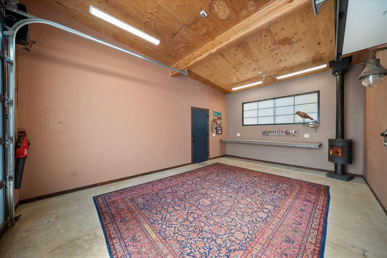
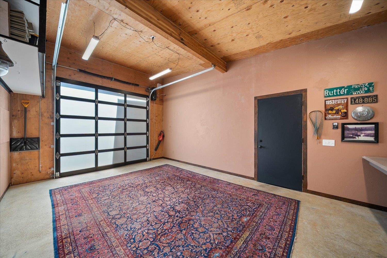
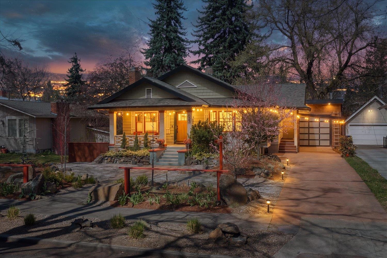
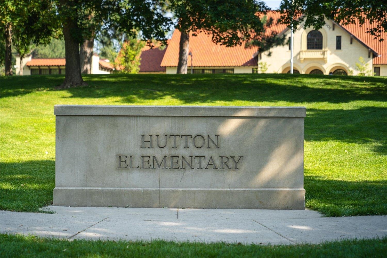
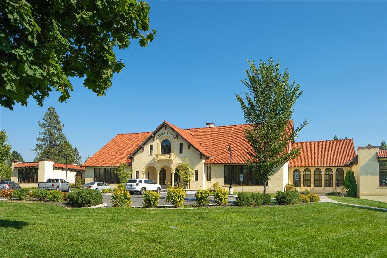
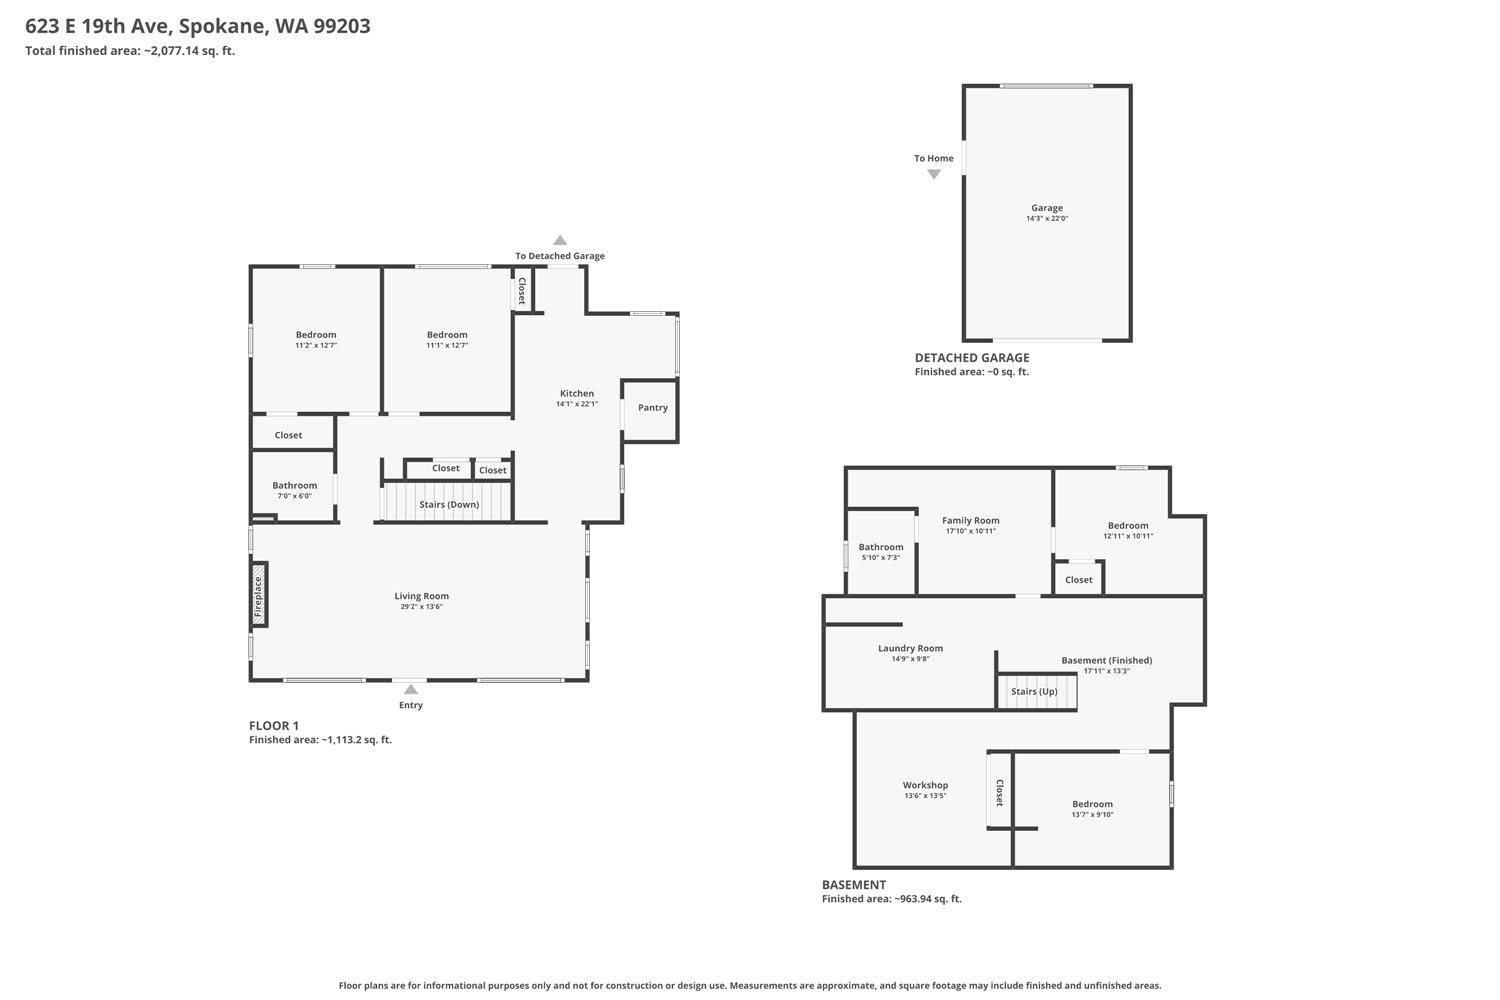
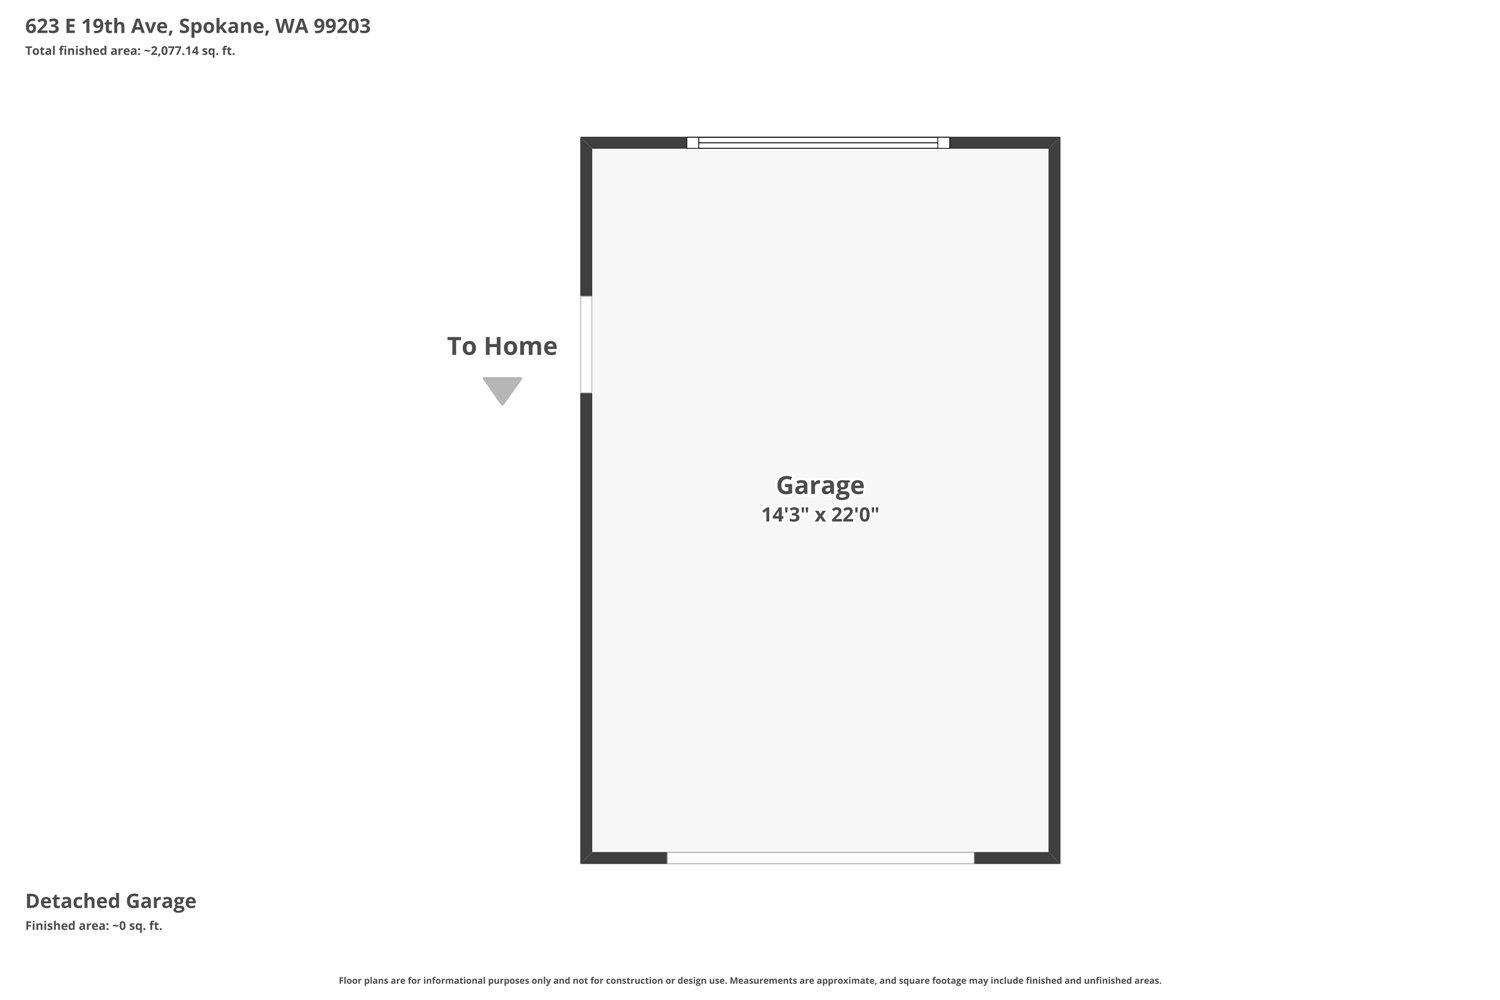
Historic treasures deserve protection for future generations. That's why the owners of this quintessential Craftsman bungalow devoted five years to renovating their century-old masterpiece without compromising its charm. Located on a quiet lane connecting Manito Park and Rockwood Boulevard, this sun-filled home offers both privacy and convenient access to Hutton Elementary, hospitals and downtown. Visitors first notice the landscape. ("Is that a glass fence?") Out back is a private arboretum perfect for parties, play equipment or simply pausing to enjoy nature. Inside, upgrades include wiring, plumbing, HVAC system, gas fireplace and kitchen appliances. Hardwood floors have been refurbished. A basement bedroom suite, laundry room and shop were added. Insulation was replaced, as were the roof shingles and gutters. The new garage/studio features a Danish stove and 220V outlet for EV charging. Neighbors include young families and active retirees, all of whom take great pride in their home

Share Property

Location

623 E 19TH Ave, Spokane, WA 99203

Status

Sold

Date Sold

May 26, 2026
Patricia O'Callaghan

Patricia O'Callaghan

TITLE

Owner/Broker

Property Amenities

Interior
Fireplace Gas
Appliances Dishwasher, Refrigerator, Washer, Dryer, Hard Surface Counters
Flooring Wood
Total Bedrooms: 3
Area & Lot
Total area 2,347 Sq.Ft.
Lot Area 10,560 Sq.Ft.
Living area 2,347 Sq.Ft.
MLS® ID 202615103
Year Built 1921
High School Lewis & Clark
Middle School Sac
Elementary School Hutton
Architecture Styles Bungalow
Type Residential
Status Sold
Exterior
Stories 1
Air conditioning Central Air
Heat type Natural Gas, Forced Air
Garage Space 1.0
Parking Detached, Workshop in Garage, Garage Door Opener
Lot Features Fencing, Fenced Yard, Sprinkler - Automatic, Treed, Level, Secluded, Oversized Lot
Roof Composition
Finance
Sales Price $633,000
Real Estate Tax $4,954 yearly

360 Virtual Tour

Take a tour of this property

Work With Us

We pride ourselves in providing personalized solutions that bring our clients closer to their dream properties and enhance their long-term wealth.